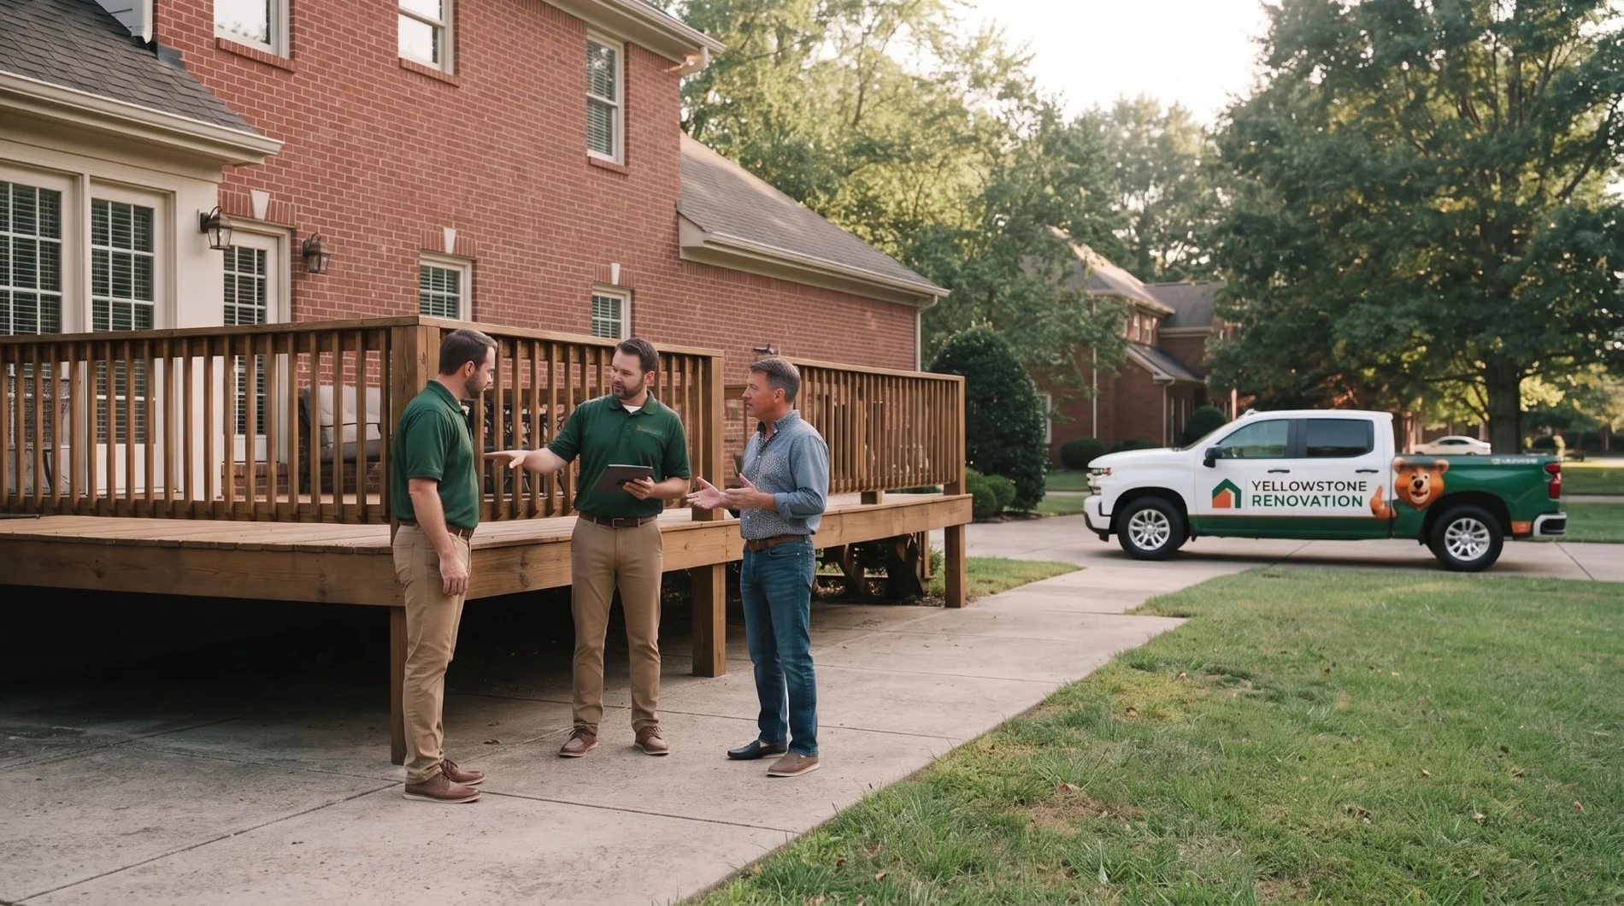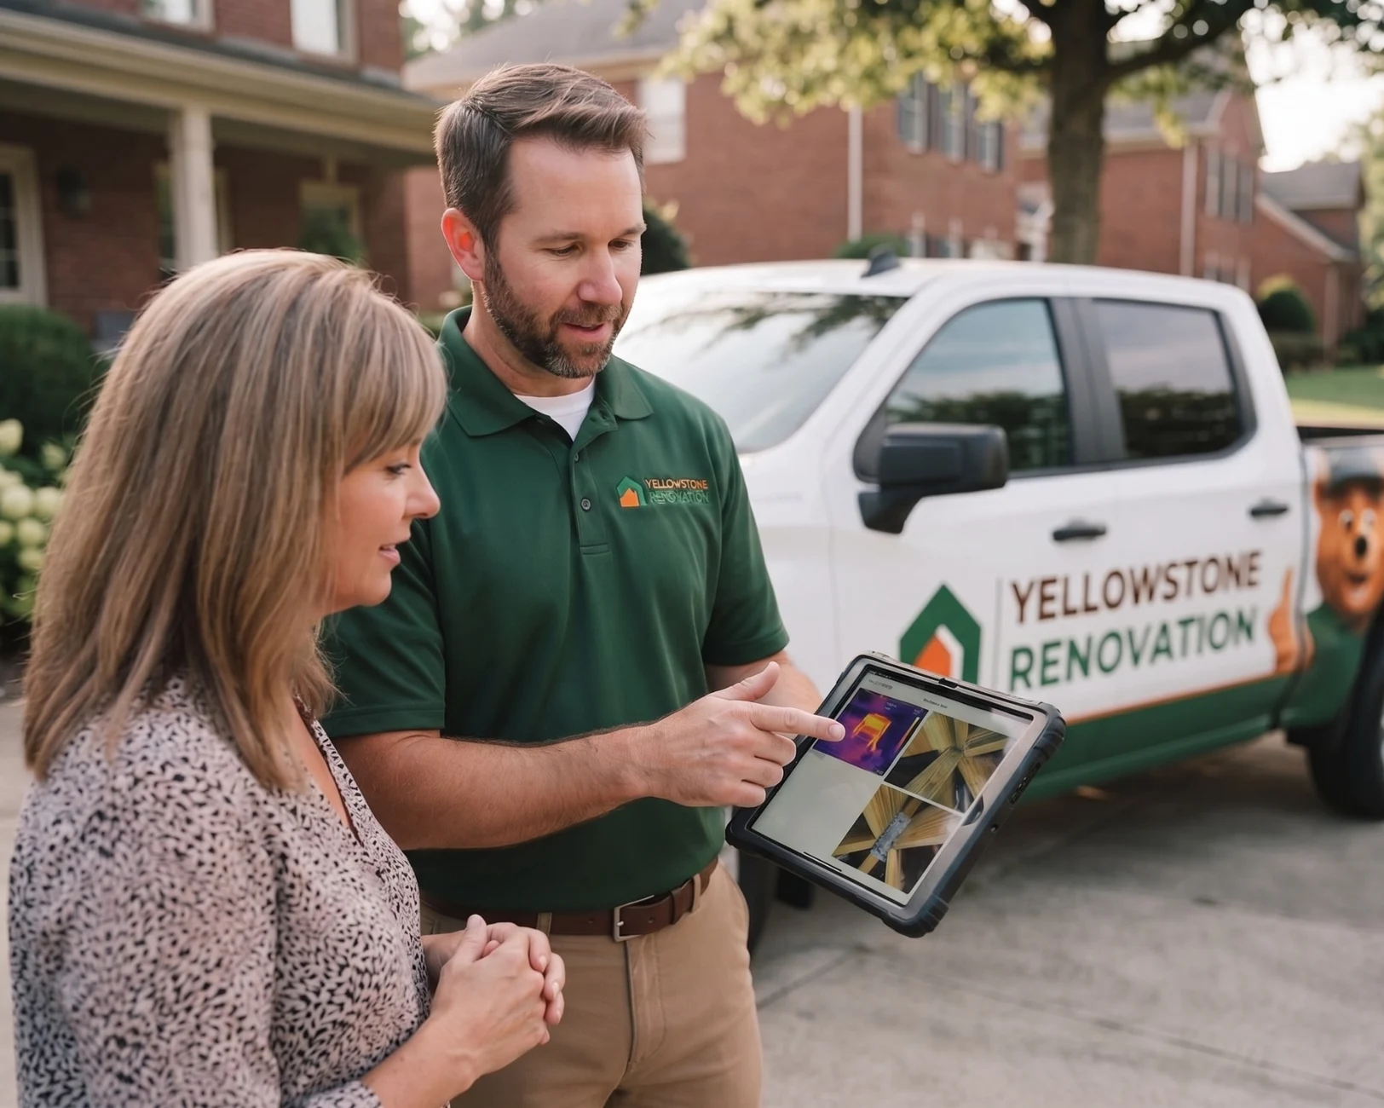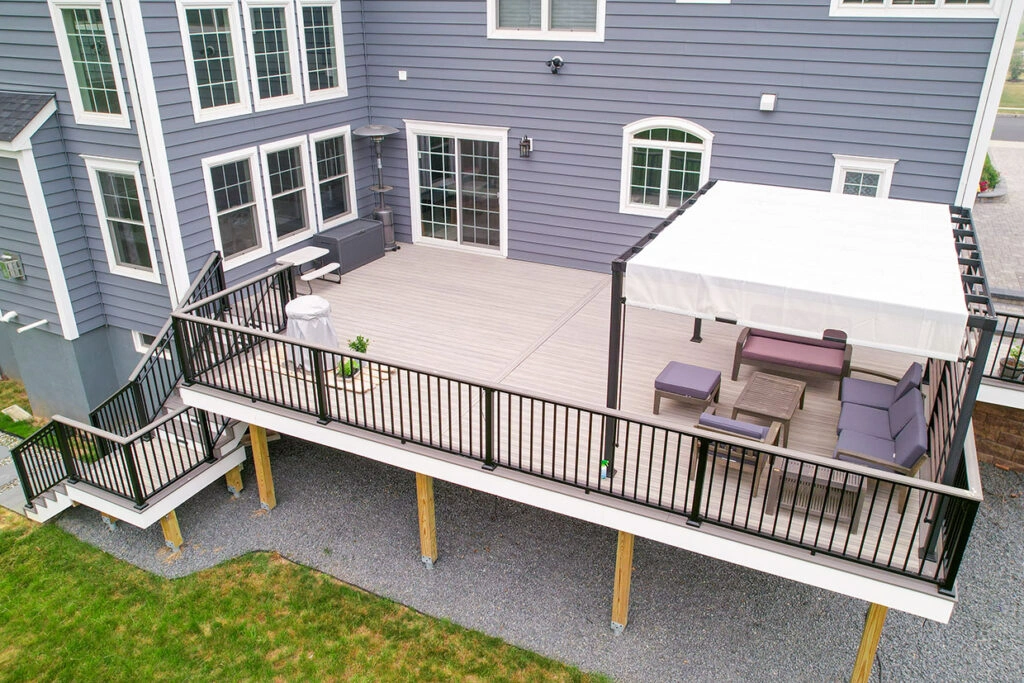
Plan your deck inspection visit
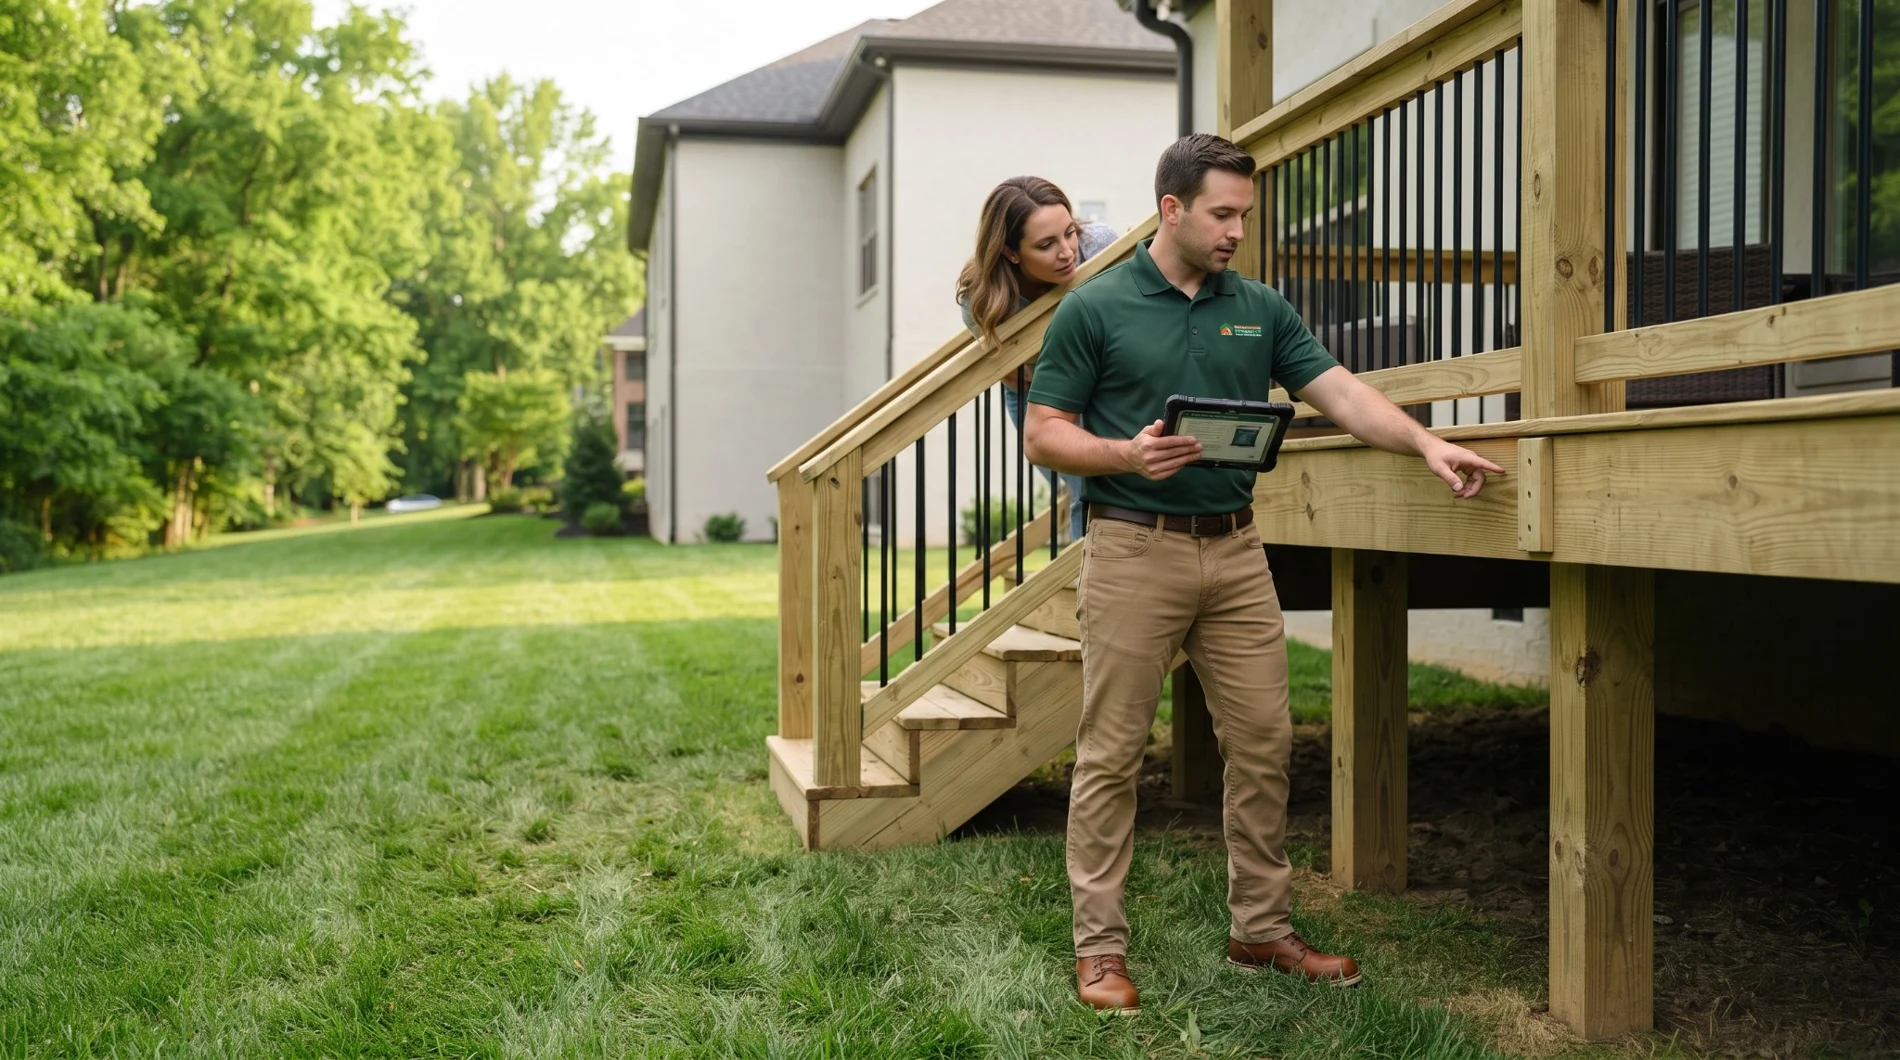
A contractor assessment considers accessible decking, posts, framing, house connections, stairs, and railings. We discuss the visible findings and the limits of the visit so you know what the estimate addresses.
Planning your next step? Our guide explains how to prepare for a deck assessment so you can prepare a clearer request.
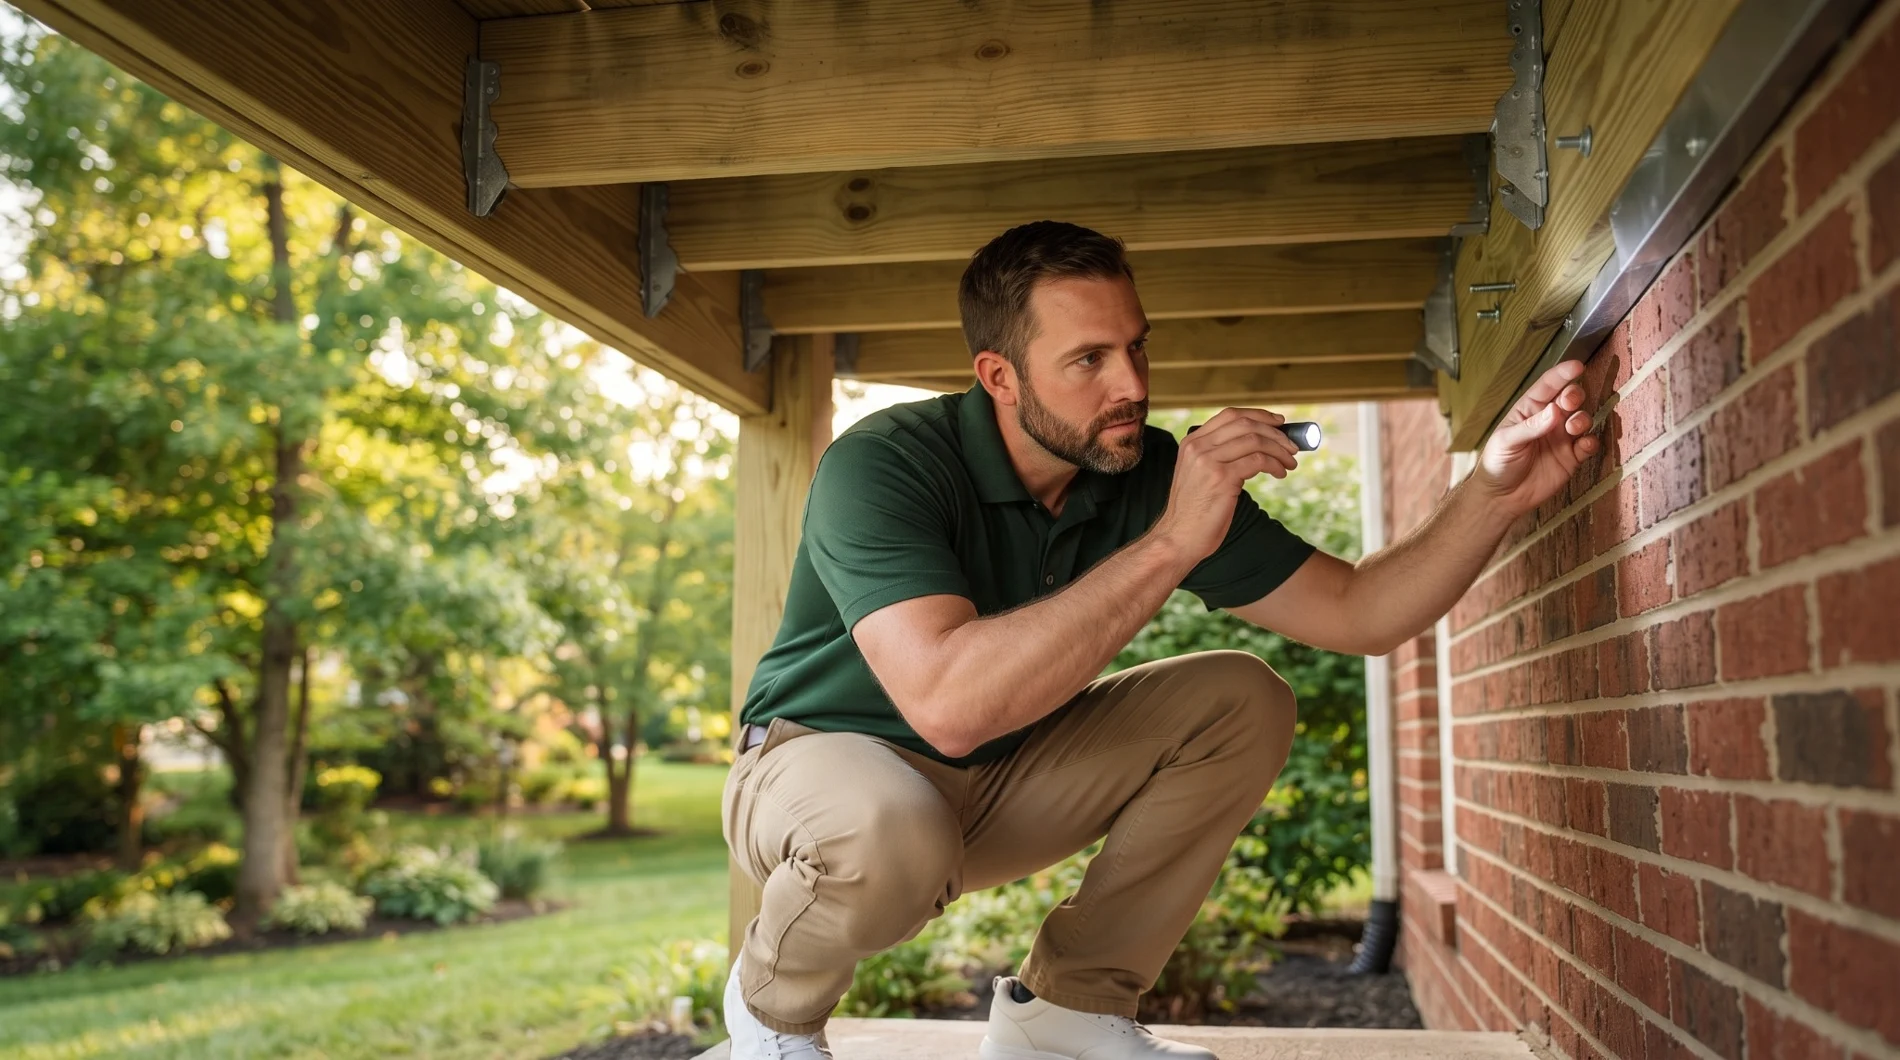
What to send before we arrive
Include deck dimensions, height, attachment to the building, and photos of stairs and access beneath the structure.
- Photos of the whole deck and underside
- Approximate size and height
- Movement or deterioration already noticed
- Existing reports and repair history
Local resources for Winchester
Winchester’s Building Inspection department provides building-permit resources for Winchester and Clark County. Describe the actual deck scope to the department rather than assuming a general size threshold settles every permit question.
Winchester Building Inspections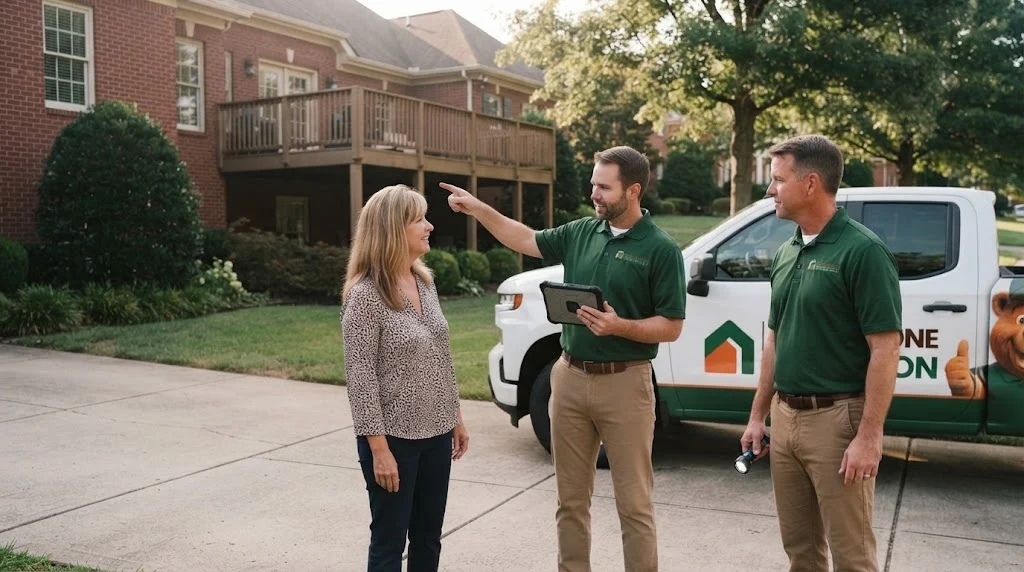
From the visit to a written scope
The on-site findings discussion helps define a repair scope. Concealed components, engineering analysis, and required licensed reports need a separately agreed service.
Scheduling and access in Winchester
Provide the full property address rather than only the city name. We will confirm scheduling, the number of structures, safe access below the deck, and who should attend the visit. If there is a deadline, include the actual notice so the work and required document can be discussed together.
LET’S TALK ABOUT YOUR PROPERTY
Request an Inspection
A few details to start the conversation.