Start with a property and structure list
Send each address and identify decks, balconies, landings, and shared stairs separately. Building and unit identifiers help connect the visit, photographs, findings, and later repair decisions.
- Approximate structure count and height
- Known concerns and previous reports
- Your contact and the person authorizing work
Coordinate access before the visit
Identify tenant-only entry points, gates, pets, parking, and restricted areas. Agree on who arranges resident notices and how inaccessible structures will be recorded. A missed access arrangement can leave part of the assessment incomplete.
Agree on the record you need
Confirm the scope of written observations, photographs, limitations, and any repair estimate before scheduling. Tell us whether the information is for an owner, board, maintenance team, insurer, or public agency.
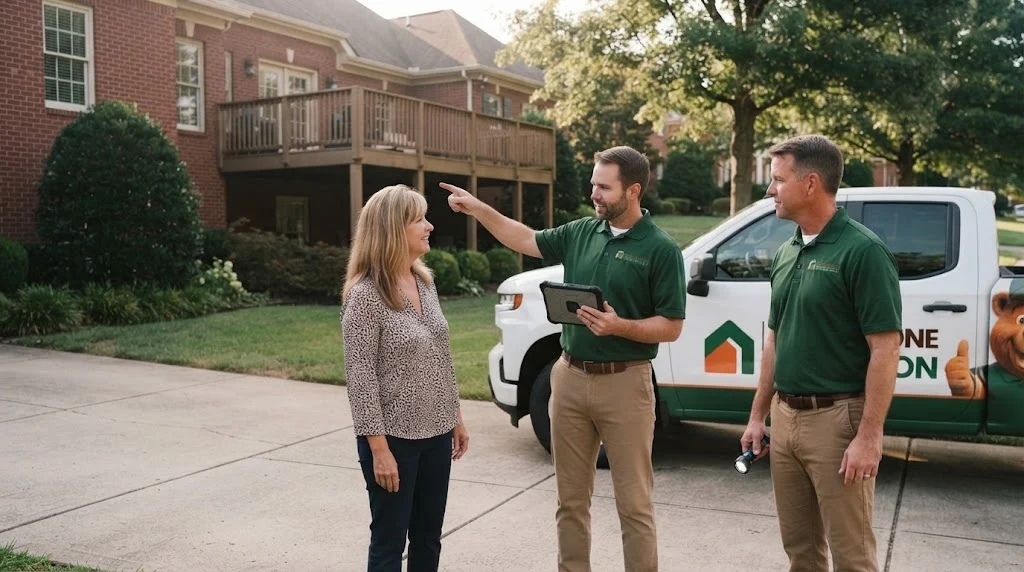
Connect findings with repair decisions
Discuss affected locations, repair priorities, resident coordination, and any further investigation. Repairs are scoped and priced separately. If engineering or an official inspection is needed, establish that requirement before proceeding.
Keep the next review easier
Maintain the assessment, approved repair scope, completion photographs, and any required official sign-off with each property record. Record unresolved items and inaccessible locations so they can be addressed at the next appropriate visit.
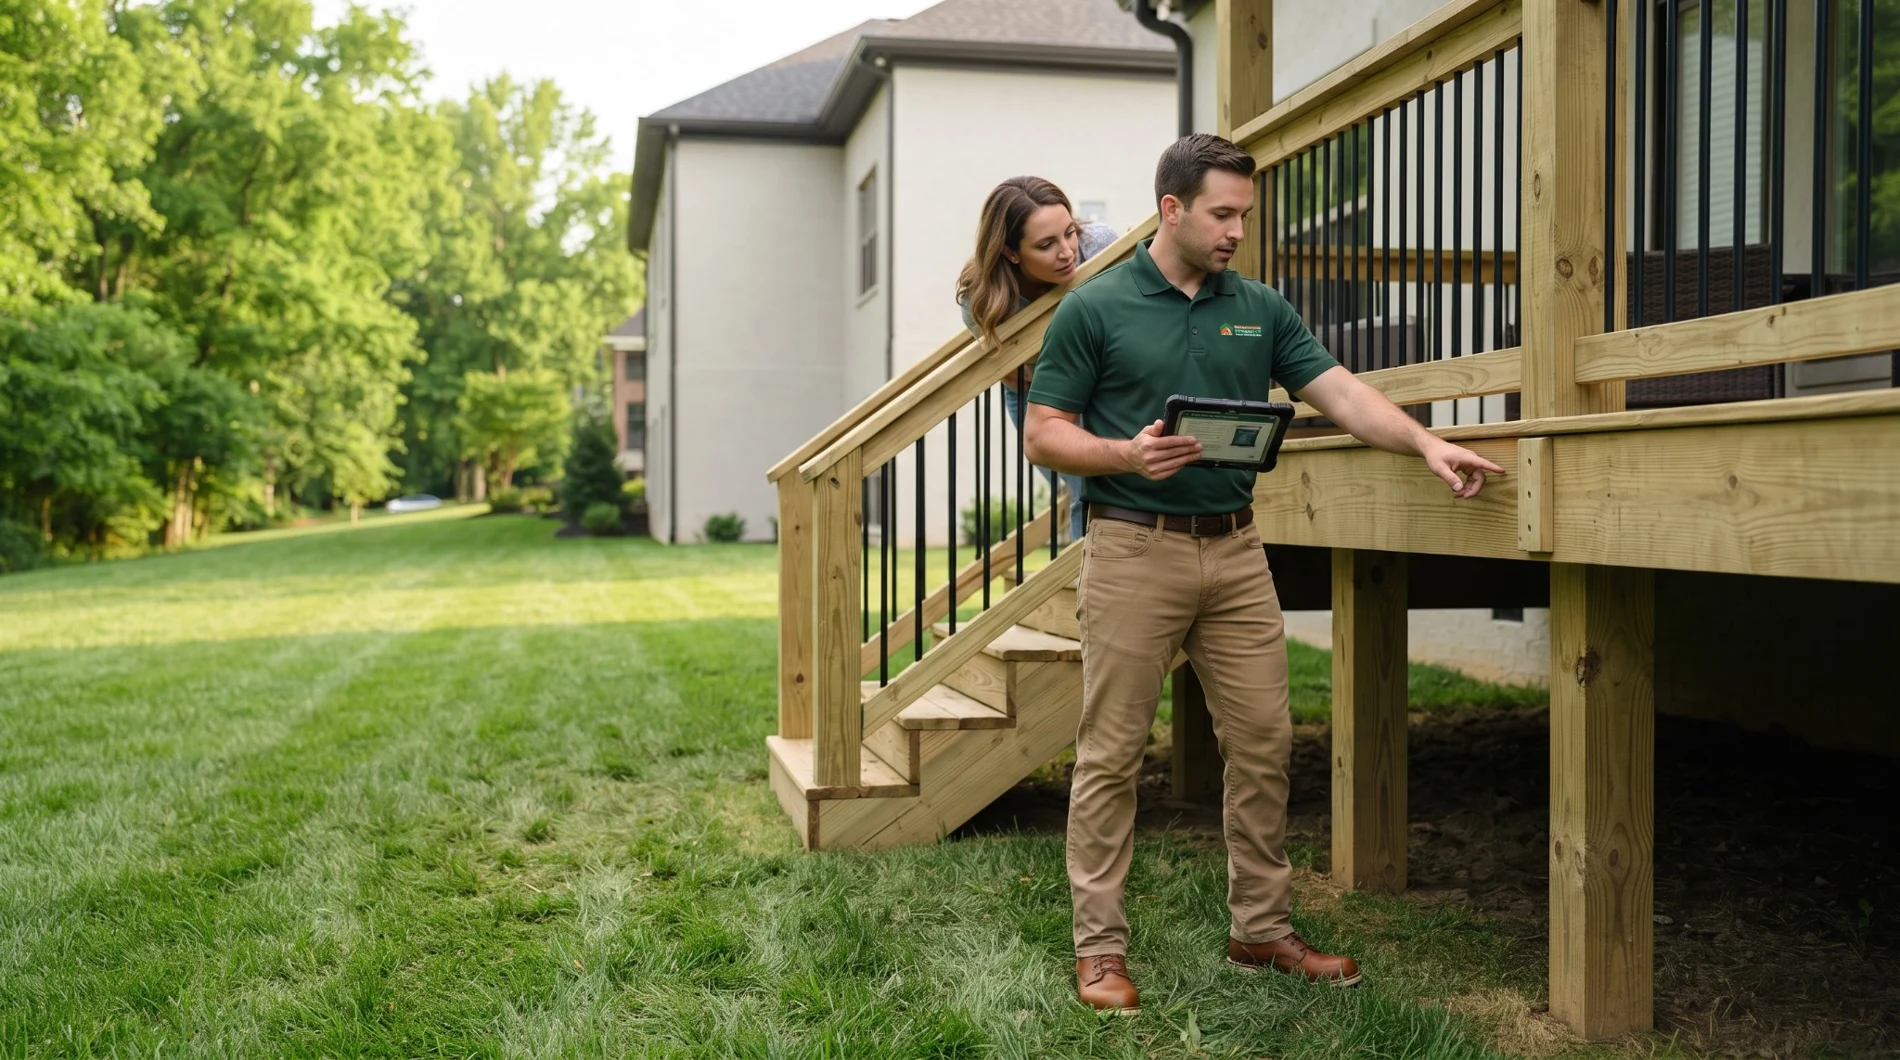
LET’S TALK ABOUT YOUR PROPERTY
Request an Inspection
A few details to start the conversation.